


A place to meet
Five proposed boardrooms, a reception lobby and a boardroom lounge on the ground floor.
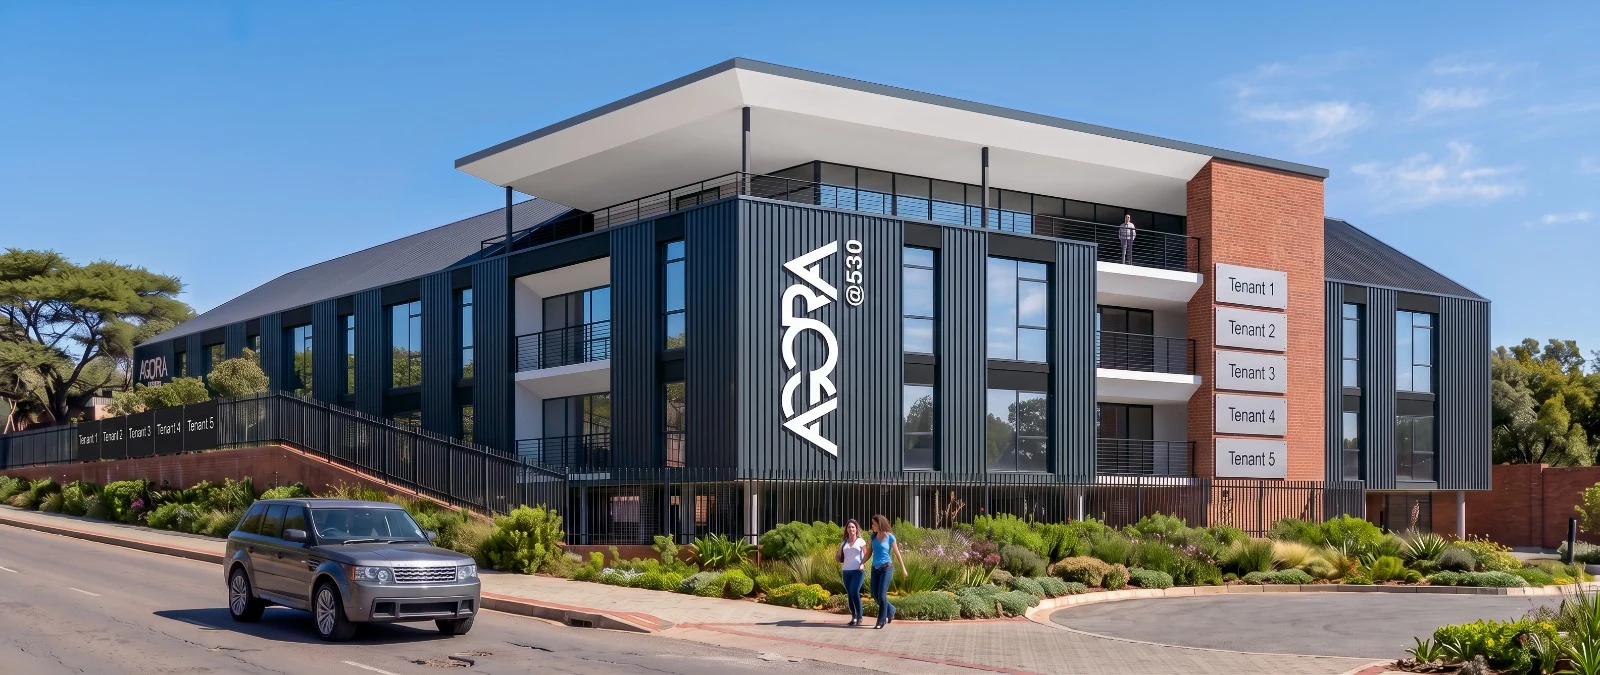
AGORA @ 530 MENLO PARK, PRETORIA
A distinctive office development.
A considered space for your next chapter.
Work deserves a place with a little more perspective.
AGORA @ 530 brings a new office vision to Menlo Park. The proposed design pairs brick and dark metal architecture with landscaped edges, a welcoming reception and spaces to meet, work and pause.
Explore the proposed layouts and start a conversation about the space your business needs.
Explore the development plansFive proposed boardrooms, a reception lobby and a boardroom lounge on the ground floor.
The second-floor plan includes a staff pause area, kitchen and outdoor terrace.
Lift access, 70 numbered parking bays and a generator area are shown in the proposed plans.
Features shown in the supplied architectural plans are proposed and subject to final confirmation.
Take a closer look at each level.
Office areas are as labelled on the proposed plans.
A proposed office area alongside the reception lobby and a collection of five boardrooms, with a separate staff entrance.
These are labelled tenant areas, not a live availability schedule or confirmed rentable measurements. Contact Jan for availability, commercial terms and occupation timing. Plans: GLH Architects, council-submission Revision A, 31 July 2026.
Strong architecture. Welcoming places.
A fresh setting for the working day.
Exterior images are architectural renderings of the proposed development. They are not photographs of a completed building.
MENLO PARK · PRETORIA
530 Atterbury Road
Menlo Park, Pretoria
The proposed development sits on Erf 981, with frontage on Atterbury Road and The Hillside Street. Explore the site layout and see how the building, arrival areas and parking come together.
THE DETAILS, IN YOUR HANDS
View or download the supplied architectural drawings.
Keep them handy for your conversation with Jan.
Site layout, building areas, elevations & sections
Parking, reception, boardrooms & ground-floor office
Office areas, staff pause area, kitchen & terrace
Proposed roof configuration & material notes
Site and floor plans issued for council submission on 31 July 2026. Roof plan issued for information on 7 August 2026. These documents do not confirm council approval.
Tell Jan a little about your business and the space you have in mind.
Ask about availability, commercial terms, the proposed facilities or arranging a development discussion.

Prepare an enquiry, then send it directly to Jan.